



Cottage One
Main-floor living, with a dining porch at the center of the plan.
- Sq ft
- 2,665
- Beds
- 3
- Baths
- 3½
The Plan
Everyday life on the main floor, with the second floor for guests.
Everything you use daily is on the main floor: a living room with a fireplace, an island kitchen with a walk-in pantry, the primary suite, and a covered dining porch at the center of the plan. Upstairs, two guest bedrooms each have their own bath, with a bonus room between them.
Like every Madison Fields cottage, it can also be built with an apartment over the garage, and we'll help you tailor the finishes and details within the neighborhood's pattern book.
- Stories
- Two
- Bedrooms
- 3
- Baths
- 3 full, 1 half
- Primary suite
- Main floor
- Garage
- Two-car, rear court
- First floor
- 1,564 sq ft
- Second floor
- 1,101 sq ft
- Total
- 2,665 sq ft
- Homesite
- Cottage
- Elevations
- A: Mid-Century Regency · B: Mid-Century Regency
The Drawings
Floor plans.
Tap any sheet to see it full size.
Plan Set
Cottage One drawings.
The Madison Fields drawing set for Cottage One: floor plans, roof plan, and elevations, drawn by Enwright Design Collaborative. PDF, 4.4 MB.
Download PDF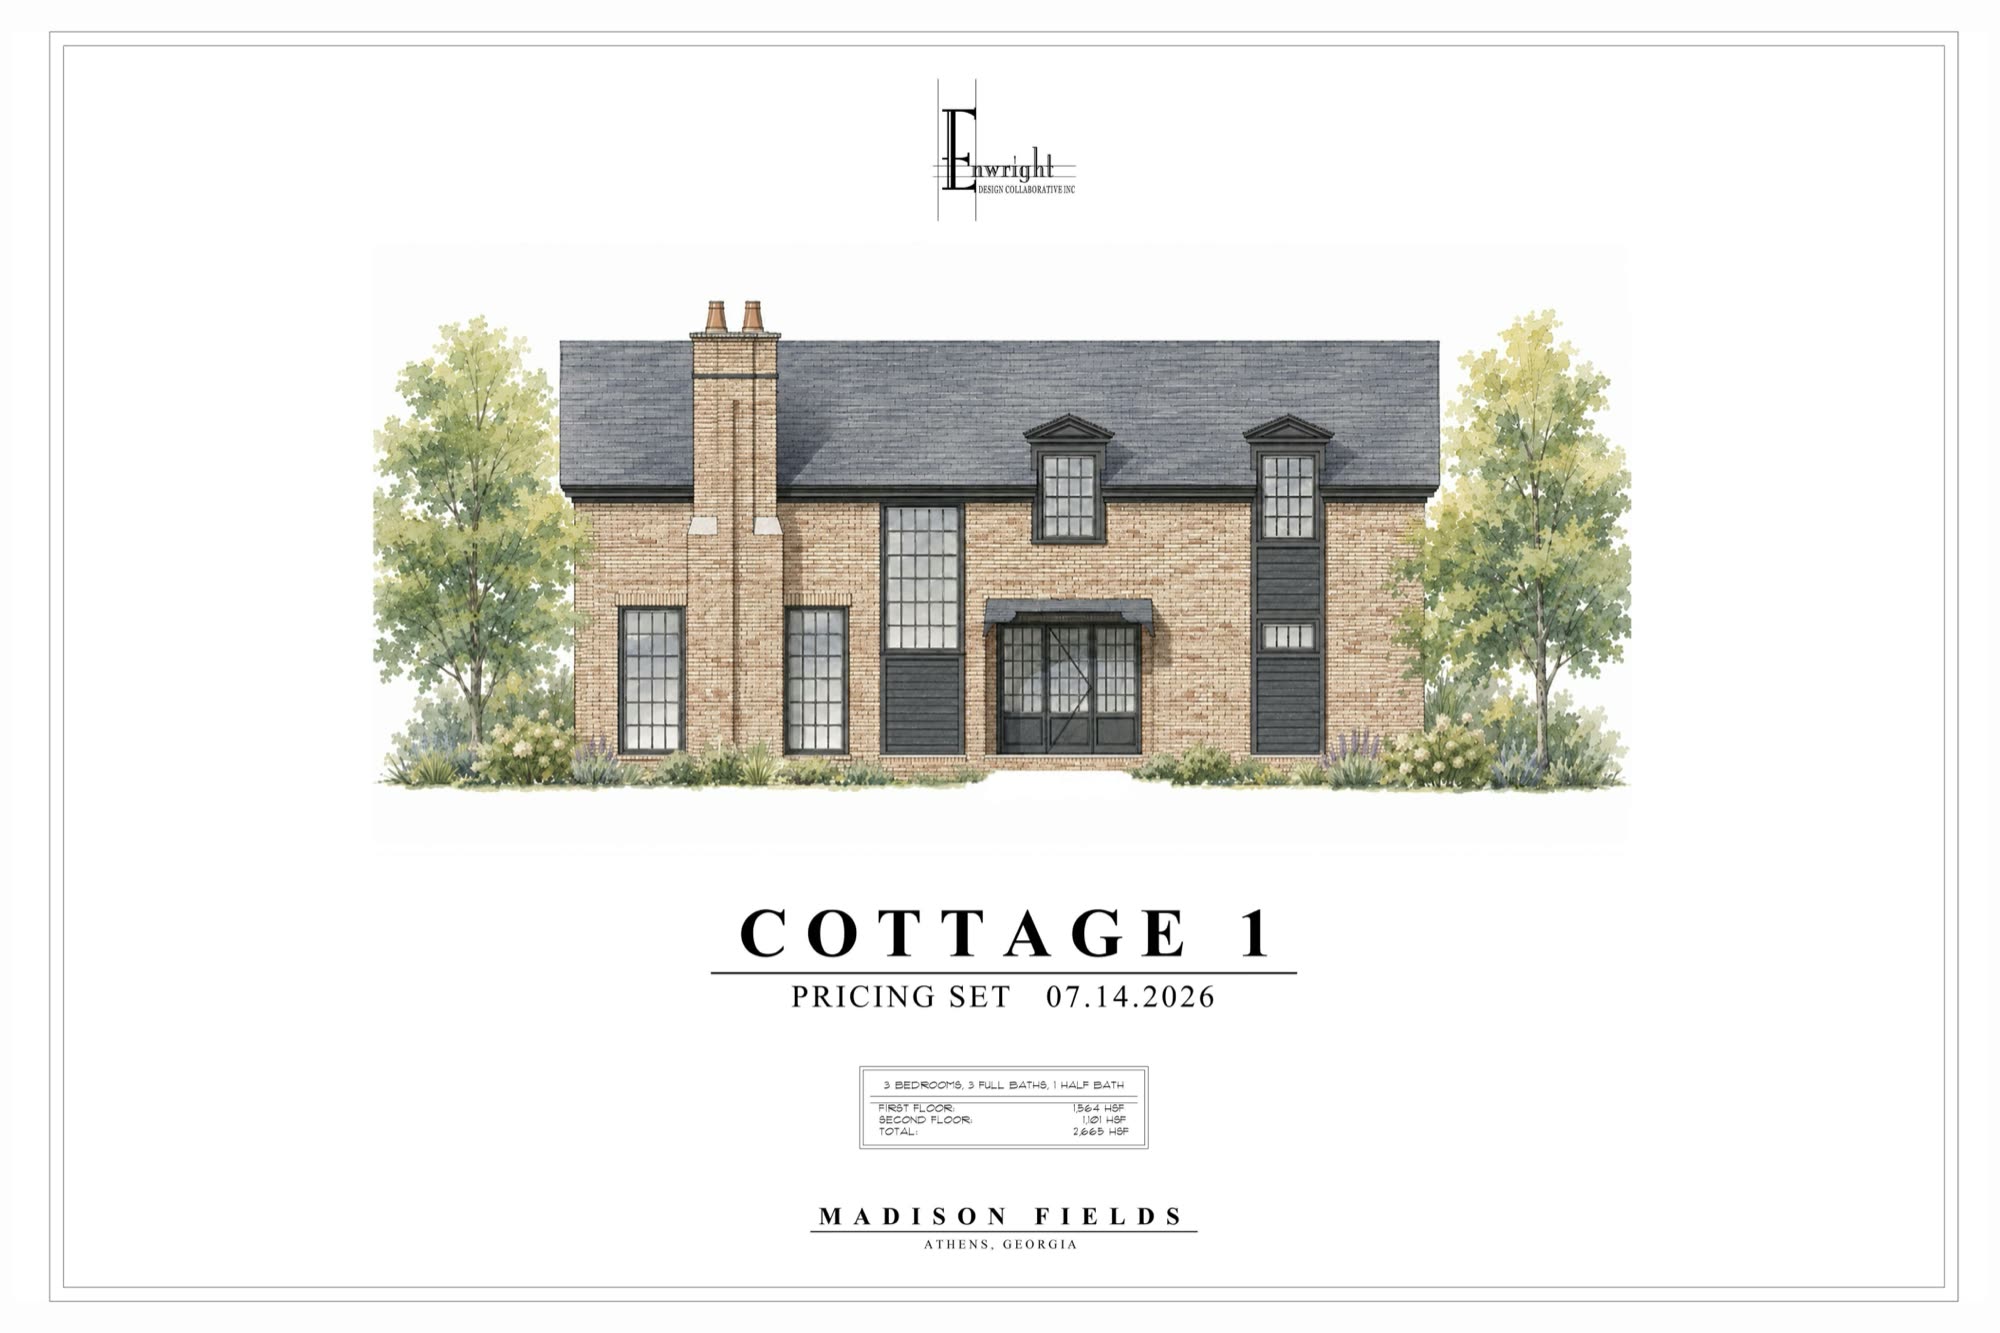
More Plans
Explore more cottages.
Three more Madison Fields plans, each with two elevations.
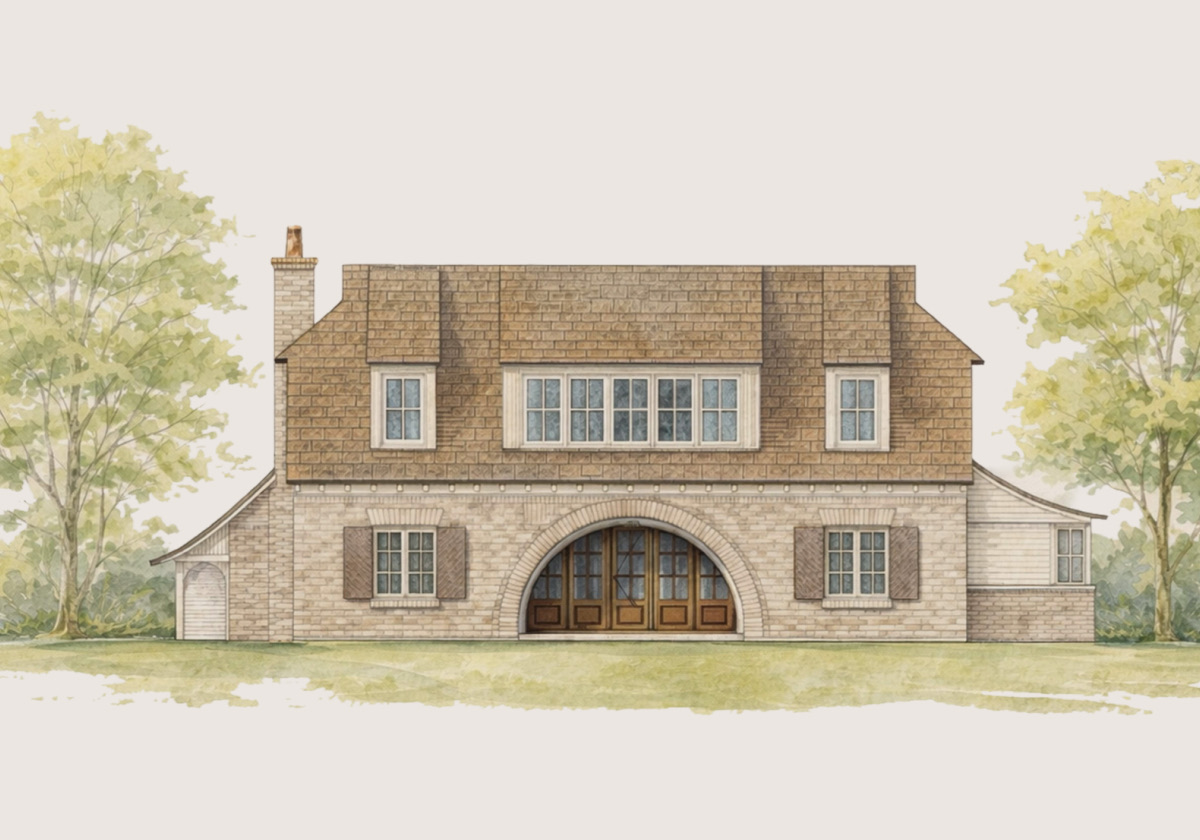
Cottage Two
The largest cottage, with a private guest apartment over the garage.
- Sq ft
- 3,435
- Beds
- 3
- Baths
- 3½
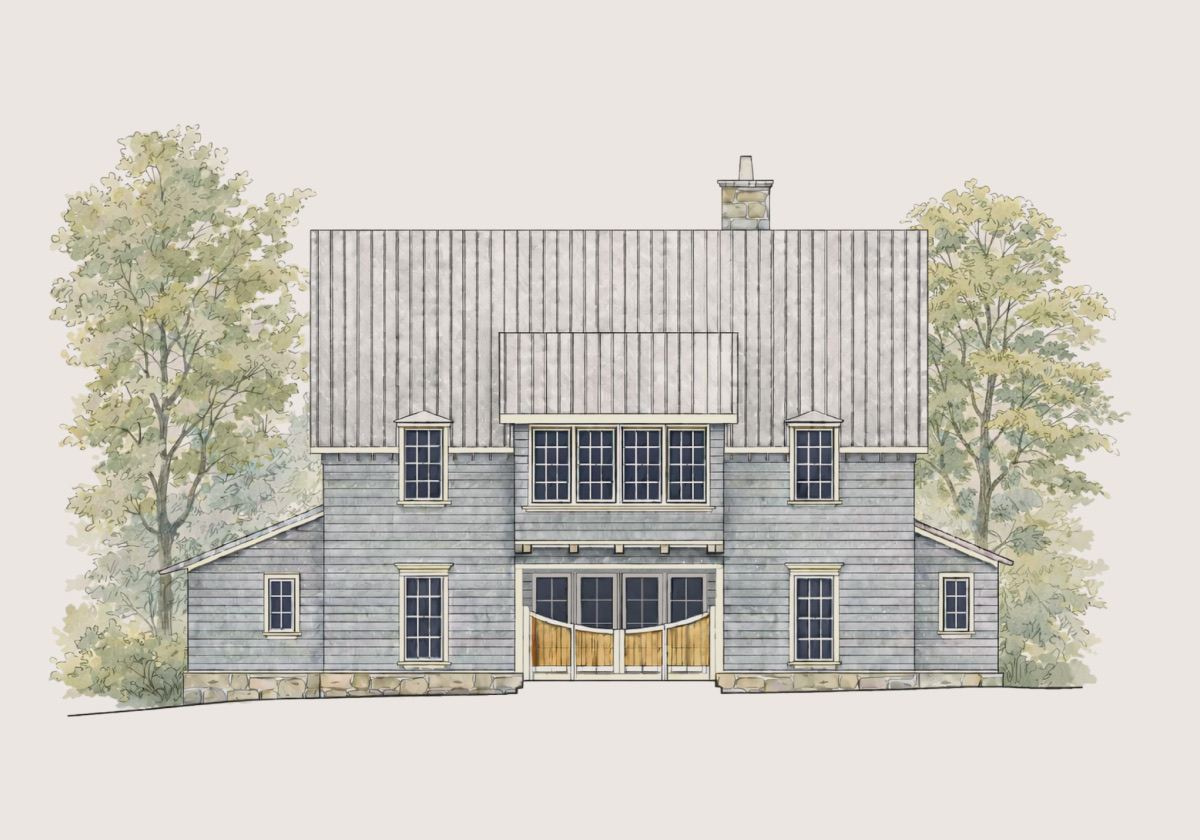
Cottage Three
Two bedrooms down, two suites and a pair of bonus rooms up.
- Sq ft
- 3,028
- Beds
- 4
- Baths
- 4½
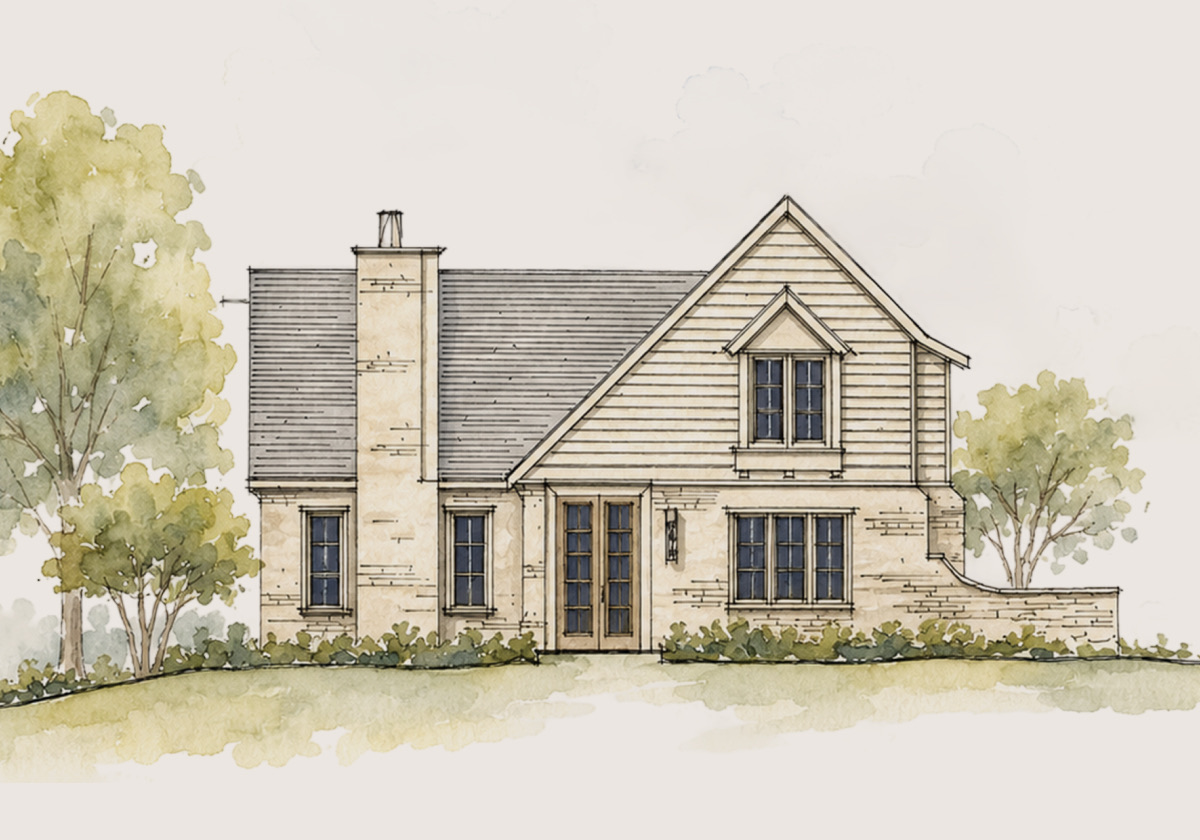
Cottage Four
Every bedroom is a suite: two down, two up.
- Sq ft
- 2,640
- Beds
- 4
- Baths
- 4½
Start a Conversation
Let's talk about Cottage One.
Watkinsville, GA 30677